
HomeServicesRemodel and Addition Wiring
Home Remodel and Addition Wiring in Hendricks County
Kitchens, bathrooms, basements, additions and garage conversions. We plan the circuits before the drywall goes up, work around your other trades, and wire it so the inspector signs off on the first visit.
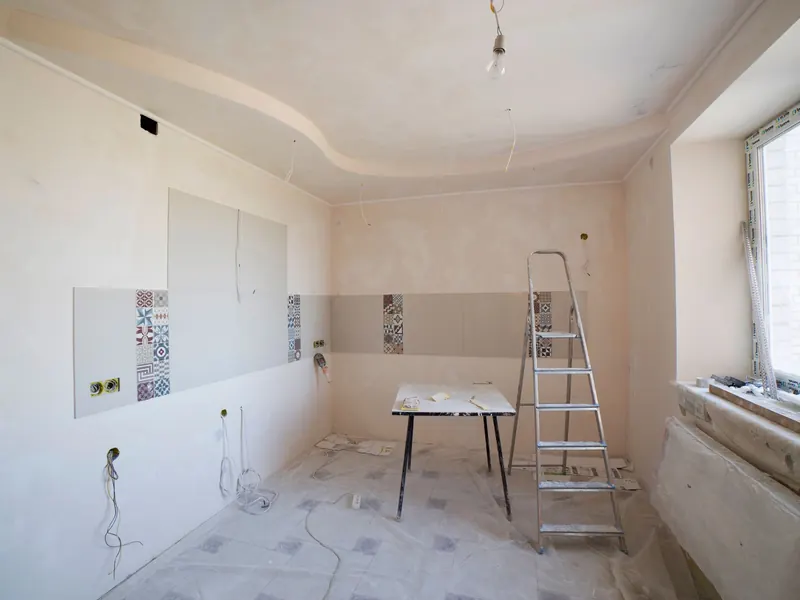
A remodel is the one time the walls are open. Plan the electrical like it.
Every remodel has an electrical scope bigger than the homeowner expects, because the code that applies to new work is stricter than what the house was built to. A kitchen alone needs two small-appliance circuits, a dedicated circuit for the dishwasher, the disposal, the microwave and often the fridge, GFCI protection at the counters, AFCI protection on most of it, and lighting that is switched sensibly. We bring that list to the first meeting so it is in the budget, not a surprise at rough-in.
Remodels we wire
- Kitchens: new circuits, island outlets, under-cabinet and recessed lighting, range and oven circuits
- Bathrooms: dedicated 20 amp circuits, GFCI outlets, exhaust fans, vanity and shower lighting, heated floors
- Basement finishes: outlets to code spacing, AFCI protection, recessed lighting, a subpanel when the main is full
- Additions and sunrooms: new circuits from the panel, heating and cooling hookups, exterior outlets
- Garage conversions and workshops: 240-volt outlets, subpanels, EV and compressor circuits
- Whole-house rewires when the old wiring cannot stay
How we work on a remodel
- Plan with the drawings. We take your plan, or your contractor's, and mark every outlet, switch, light and circuit, including the ones the code requires that nobody drew. You approve the layout before we cut anything.
- Panel check. A kitchen or basement adds five to ten circuits. We confirm the panel has room or plan a subpanel or service upgrade up front so it is not a mid-job surprise.
- Rough-in. Boxes set, cable pulled and stapled, circuits home-run to the panel, everything labeled. We coordinate with the plumber and the HVAC crew so nobody is fighting for the same stud bay.
- Rough inspection. We pull the electrical permit and meet the inspector before the drywall goes up. Passing here is what lets the rest of the job move.
- Trim-out. After paint: devices, plates, fixtures, fans, dimmers and smart switches installed and tested. Final inspection scheduled and passed.
Working with your contractor or working for you
Some of our remodel work comes through general contractors who want an electrician who shows up when scheduled and passes inspection. Some comes straight from homeowners running their own project. Either way the process is the same, and either way you get a written scope and price before rough-in starts.
Basement finishes in particular
Finished basements are the most common remodel in the newer parts of Avon, Plainfield and Brownsburg, where the houses were built with unfinished lower levels waiting for exactly this. The electrical scope is usually a bathroom circuit, a wet-bar or kitchenette circuit, general outlets on AFCI protection, recessed lighting throughout, and a separate circuit for the media wall. We also add the outlets for the sump pump alarm and the dehumidifier that the finished space will need.
Remodel wiring by town
Basement finishes across Avon and Brownsburg, kitchen remodels in the 1970s and 80s ranches of Plainfield and Mooresville, and full rewires in the century homes around Danville's historic district, where knob-and-tube and ungrounded circuits are still common behind the plaster.
Remodel wiring questions
In the towns and counties we serve, yes, once new circuits or new wiring are involved. We pull the permit and schedule the rough and final inspections as part of the job. An unpermitted remodel is a problem at resale and a problem for insurance, so we do not skip it.
A typical finished basement with a bathroom and a small bar area needs five to eight new circuits: general outlets, lighting, the bathroom, the bar or kitchenette, and dedicated circuits for any equipment like a sump pump, dehumidifier or media gear. If the main panel is full, a basement subpanel is the usual answer.
Often, yes. With access from an attic, basement or the adjacent room, we can fish new cable and cut only the box openings. Where drywall does have to come out we keep the cuts small and square so patching is easy.
The number of circuits and devices, how far the runs are from the panel, how much access there is, whether the panel needs a subpanel or upgrade, and the fixtures you choose. A scope from the drawings gives you a fixed price before rough-in, with change orders only when the plan changes.
Related work and nearby towns
Send the plan, or just describe the room.
We will come back with the circuit list the code requires and a price for the whole electrical scope before anyone opens a wall.
(317) 681-2616